
Adding a bedroom, family room, home office or sunroom can give you the extra space you need without leaving the home and neighbourhood you already like.
But there is one part of a house addition that is surprisingly easy to overlook until construction has already started: how you are going to heat the new space.
If you’re still planning the project, our team builds house additions in Cornwall and can account for heating, insulation and mechanical requirements before construction begins.
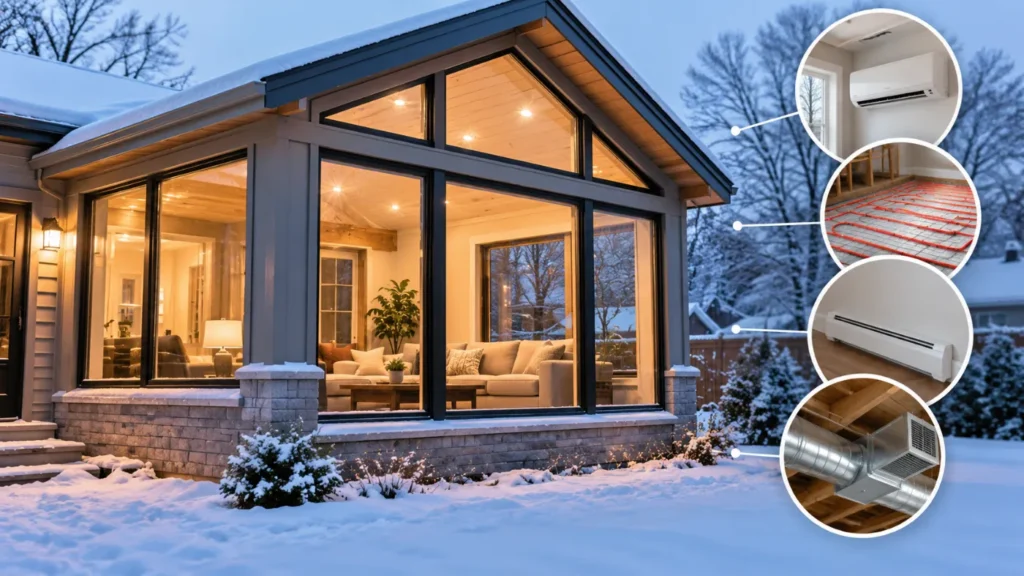
That matters because the heating system can affect the layout of the addition, duct routes, flooring, insulation, electrical requirements and other parts of the build.
Heating should therefore be considered during the design stage, not after the walls are closed up.
Here is what Cornwall homeowners should work through before building.
Can Your Existing Heating System Handle the Addition?
Do not assume that because your furnace comfortably heats your house today, it can automatically handle another 300, 500 or 800 square feet.
Your existing system was selected for a particular heating load. Adding more exterior walls, windows and floor area changes that load.
Before simply extending the ductwork into the addition, have the heating requirements assessed properly.
A heat-loss calculation can account for factors such as:
- The size of the addition
- Wall and ceiling insulation
- Window and exterior door area
- Air leakage
- Ceiling height
- The amount of exposed exterior wall
- The orientation of the room
- The existing home’s construction
- Local winter conditions
There are then two basic possibilities.
Your existing system has sufficient capacity. Extending the current heating system may be practical.
Your existing system is already close to its limit. Adding more ductwork could result in poor comfort or inconsistent temperatures in the addition and elsewhere in the house.
Establish this before deciding how the new space will be heated.
Four Common Ways to Heat a House Addition
There is no single heating system that makes sense for every addition.
For most projects, the decision comes down to four common options.
1. Extend the Existing Forced-Air System
If you already have a forced-air furnace and it has sufficient capacity, extending the ductwork into the addition can be one of the cleanest solutions.
The new room becomes part of the home’s existing heating and cooling system, so separate heating equipment may not be required.
This tends to work best when:
- The addition is reasonably close to existing ductwork
- There is room for properly sized supply and return ducts
- The existing furnace has sufficient capacity
- The duct layout can be designed without excessively long or restrictive runs
The mistake is simply tapping a small duct into the existing system and hoping for the best.
A room at the far end of a long duct run can behave very differently from a room positioned directly above the furnace.
2. Install a Ductless Mini-Split Heat Pump
A ductless mini-split can be an excellent option when extending existing ductwork is difficult or undesirable.
The addition gets its own indoor unit and temperature control, while an outdoor heat-pump unit supplies heating and cooling.
This can work particularly well for:
- Sunrooms
- Home offices
- Above-garage additions
- Additions separated from the main duct system
- Spaces where independent temperature control is useful
It also avoids relying entirely on the existing furnace to handle the new heating load.
The system still needs suitable locations for the indoor and outdoor components, along with a route for the line set and drainage.
Those details are much easier to accommodate while the addition is being designed than after it is finished.
3. Use Electric Baseboard Heating
Electric baseboards are straightforward and relatively inexpensive to install.
They also give the addition independent temperature control without requiring ductwork.
That simplicity can make them attractive for a smaller room that is not occupied continuously.
The trade-off is operating cost.
Heating a small, well-insulated room occasionally is very different from heating a large family-room addition every day through an Eastern Ontario winter.
Look beyond the initial installation price and consider how the room will actually be used over the next 10 or 20 years.
4. Install In-Floor Radiant Heating
Radiant floor heating is another option worth considering, particularly when the addition will have tile, concrete or another floor assembly suited to it.
Instead of relying primarily on heated air entering the room, the system warms the floor and surrounding space.
It can be particularly comfortable in:
- Bathrooms
- Kitchens
- Sunrooms
- Family rooms
- Other living areas where people spend substantial time
The important consideration is timing.
Radiant heating needs to be incorporated into the floor assembly. Deciding you want it after the finished floor is installed can make the project substantially more complicated.
If radiant heat is being considered, make the decision during design.
Should You Replace the Existing Furnace at the Same Time?
Sometimes the addition itself is not the real issue.
The bigger question is whether it makes sense to invest money extending a heating system that is already approaching replacement.
Look at:
- The age of the existing furnace or boiler
- Its current condition
- Maintenance history
- Existing comfort problems
- Available heating capacity
- How significantly the addition will increase demand
For example, Nation Heating, a contractor offering furnace installation in North Vancouver, discusses servicing and replacement considerations for residential heating equipment.
If your existing equipment is already reaching the point where replacement makes financial sense, the addition creates an opportunity to assess the house as one system.
Instead of designing the addition around an ageing or undersized furnace and replacing it shortly afterwards, it may make more sense to size the replacement equipment around the completed home.
That decision should come from the actual heating requirements rather than simply buying a larger furnace because the house is getting larger.
Don’t Forget About Cooling
Heating naturally gets a lot of attention in Cornwall, but the same addition also changes the home’s cooling requirements.
Large south- or west-facing windows can make an addition surprisingly warm during summer.
The issue can be especially noticeable in:
- Sunrooms
- Second-storey additions
- Rooms with vaulted ceilings
- Additions with large patio doors
- Open-concept family rooms
- Rooms receiving substantial afternoon sun
One advantage of many mini-split heat-pump systems is that the same equipment can provide heating and cooling.
If you plan to extend an existing forced-air system instead, the cooling load should be considered alongside the heating load.
Design the addition for twelve months of comfort rather than only January.
Heating and Insulation Need to Be Designed Together
A bigger heating system is not a substitute for a good building envelope.
An addition often has more exterior exposure than an existing room located in the middle of a house. You may have three exterior walls, substantial glazing and roof area surrounding the new space.
That means insulation, air sealing and window selection have a major influence on comfort.
Good construction reduces the amount of heating and cooling the room requires in the first place.
Pay particular attention to:
- Wall and roof insulation
- Air sealing around windows and doors
- Rim joists and structural transitions
- The connection between the existing house and addition
- Window size and performance
- Exterior door locations
The construction and mechanical systems should work together.
Trying to compensate for a poorly insulated room by pumping more heat into it is the expensive way to solve the problem.
Plan the Ductwork and Mechanical Systems Before Framing Is Finished
This is one of the reasons heating should be dealt with early in a home addition project.
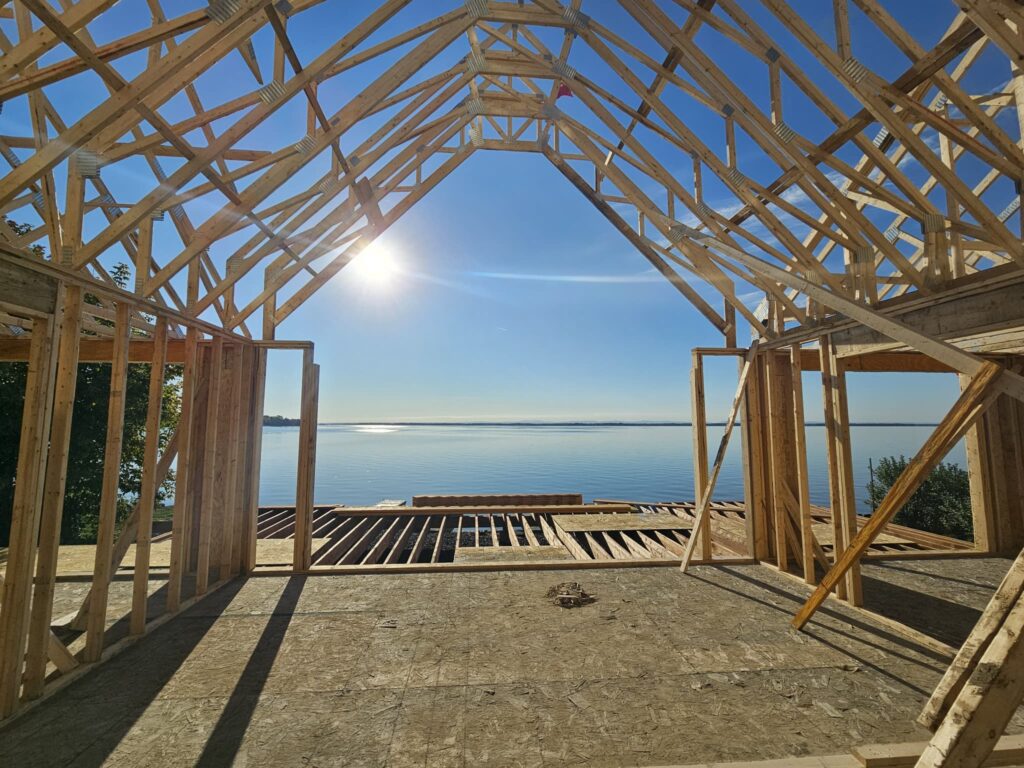
Mechanical systems need physical space.
A duct may need to pass through a wall, floor system or ceiling cavity.
A mini-split needs a sensible route for the line set.
Radiant heating changes the floor assembly.
Electric heating may require additional electrical capacity and wiring.
When these decisions are made during design, they can usually be incorporated neatly.
When they are made after framing, drywall or flooring is complete, compromises start appearing.
You either open completed work again or install the system wherever enough space happens to remain.
Neither is ideal.
Do You Need a Building Permit for a House Addition in Cornwall?
Yes.
The City of Cornwall requires a building permit for any addition to an existing building regardless of its size.
For the full list of projects that need a permit, see the City of Cornwall building permit requirements.
The permit process helps ensure construction complies with applicable building, zoning and safety requirements.
Depending on the project, the plans and approvals can involve items such as:
- Structural work
- Foundations
- Insulation and energy efficiency
- Plumbing
- Heating and ventilation
- Electrical work
- Building setbacks
- Lot coverage
- Required inspections
This is another reason not to treat heating as something to figure out after construction begins.
The more of the project that is coordinated before the permit and construction stages, the fewer expensive surprises you are likely to encounter later.
Which Heating Option Makes Sense for Your Addition?
| Situation | Option Worth Considering |
|---|---|
| Existing furnace has capacity and ductwork is nearby | Extend the existing forced-air system |
| Connecting to existing ducts is difficult | Ductless mini-split |
| Independent temperature control is important | Mini-split or electric heat |
| Small space used only occasionally | Electric baseboard may be practical |
| Tile/concrete floor and floor comfort is important | Radiant floor heating |
| Existing furnace is ageing or undersized | Assess whole-home HVAC replacement |
This table is only a starting point.
The right system depends on the existing house, the design and size of the addition and how the new space will be used.
Questions to Answer Before Construction Starts
Before finalising the project, you should be able to answer these questions:
- How much additional heating and cooling load will the addition create?
- Can the existing furnace or boiler handle it?
- Where will ducts, pipes, electrical feeds or refrigerant lines run?
- Will the new room have independent temperature control?
- What type of flooring will be installed?
- How much exterior wall and glazing will the room have?
- Is the existing heating equipment worth designing around?
- Have the mechanical requirements been incorporated into the project plans?
- How will the room be cooled during summer?
- Can the system be serviced easily after construction is complete?
If those decisions are made early, heating the addition becomes part of the construction plan rather than a problem somebody has to solve at the end.
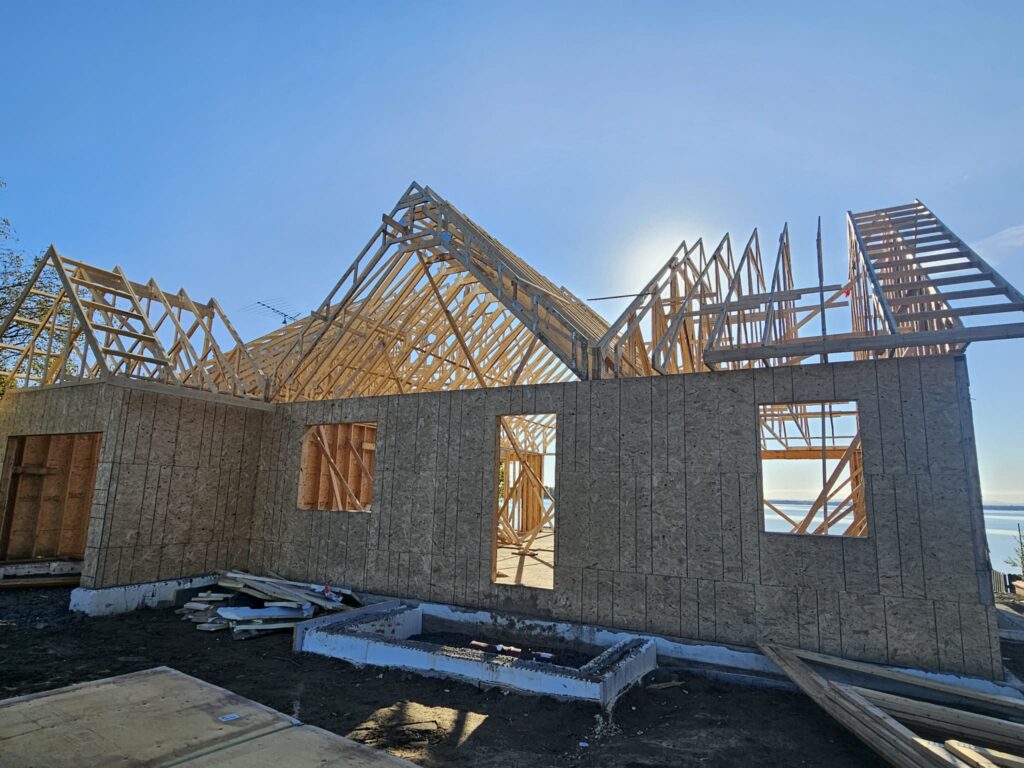
Building a House Addition in Cornwall?
At JSM Elite Contracting, we plan and build additions throughout Cornwall and the surrounding area.
A properly planned home addition project in Cornwall should account for heating, cooling, insulation, framing, flooring and other mechanical requirements before construction gets too far along.
If you’re considering adding a bedroom, family room, office, sunroom or other living space to your home, contact our team to discuss the project and request a free estimate.
Frequently Asked Questions
Can I use my existing furnace to heat a home addition?
Possibly. It depends on the capacity of the existing system and the heating requirements of the completed house. Have the load assessed before extending the ductwork rather than assuming the existing furnace can handle the additional space.
Is a mini-split good for a house addition?
It can be an excellent option, particularly when the addition is difficult to connect to the home’s existing ductwork or when independent heating and cooling is desirable.
What is the cheapest way to heat an addition?
Electric baseboard heating can have a relatively low installation cost, but the cheapest system to install is not necessarily the cheapest to operate. Compare upfront cost, expected usage and long-term energy consumption before choosing.
Can I add ductwork to an existing furnace?
Yes, provided the existing equipment and duct system can support the additional load and the new ducts can be routed and balanced properly.
When should heating be planned for a home addition?
Ideally during the design stage, before framing and permit plans are finalised. Heating choices can affect duct routes, electrical work, floor assemblies, insulation and other parts of construction.
Do I need a permit for a house addition in Cornwall?
Yes. The City of Cornwall states that any addition to an existing building requires a building permit regardless of its size.
